Bank capital request  ·  confidential, for discussion  ·  not an offer to sell securities
Transportable Cabin Manufacturing

A $1.5M bank facility to build a Texas cabin-manufacturing platform

13|7 FrameWorks  ·  DeWitt County, Texas  ·  term loan, equipment and real estate secured

Bank Facility
$1.5M
Requested term loan
Total Capitalization
$1.9M
Sources and uses balanced
Year-1 DSCR
1.68×
Base case · 1.25× target
Annual Debt Service
$223,175
On the full $1.5M drawn
The Request

$1.5M of bank debt inside a $1.9M capitalization

The facility funds the manufacturing platform, the first production run, and the infrastructure for the first cabin-deployment site. Repayment is carried by manufacturing sales; on-site lodging is future upside and is not counted in the coverage below. Sponsor land is contributed and held today.

SourceAmount
Bank term loan$1,500,000
Sponsor land contribution$400,000
Total capitalization$1,900,000

Sponsor land is held free and clear; value shown at planning basis, appraisal to be ordered at the bank's direction.

Sources & Uses

$1.9M in, $1.9M out

UseAmount
Manufacturing facility & site$575,000
Site infrastructure (first deployment)$350,000
Equipment & tooling$125,000
Prototype cabin$75,000
Initial production & inventory$300,000
Working capital$325,000
Contingency & soft costs$150,000
Total uses$1,900,000

Site infrastructure is a preliminary allowance (electrical, roads, water, sewer/septic and engineering) pending the final site layout and utility quotes.

Loan Structure & Repayment Capacity

What the loan has to carry

Rate
8.5%
Illustrative
Amortization
10 yr
9-mo interest-only build
Annual Debt Service
$223,175
Full $1.5M drawn
Required CFADS @1.25×
$278,969
Coverage bar

Terms shown are illustrative for structuring discussion and are subject to the bank's final credit approval.

Coverage

Coverage strengthens across the plan

Debt-service coverage is measured on manufacturing operations. Base-case Year-1 coverage clears the 1.25× target and widens as production ramps, before any lodging revenue from the deployment site is counted.

1.68×
Year 1 DSCR
15 units · base case
4.03×
Year 2 DSCR
30 units
7.62×
Year 3 DSCR
50 units
1.25×
Target
Bank coverage floor

Coverage on an EBITDA basis against annual debt service of $223,175, and clears the 1.25× target across the illustrative rate range (≈1.48× even at 11.5%). Modeled estimates, not guarantees.

Manufacturing Economics

Three-year production plan

YearUnitsRevenueEBITDADSCR
Year 115$1,950,000$375,0001.68×
Year 230$3,900,000$900,0004.03×
Year 350$6,500,000$1,700,0007.62×

Blended average selling price ~$130,000/unit. Figures are management projections.

Product Line

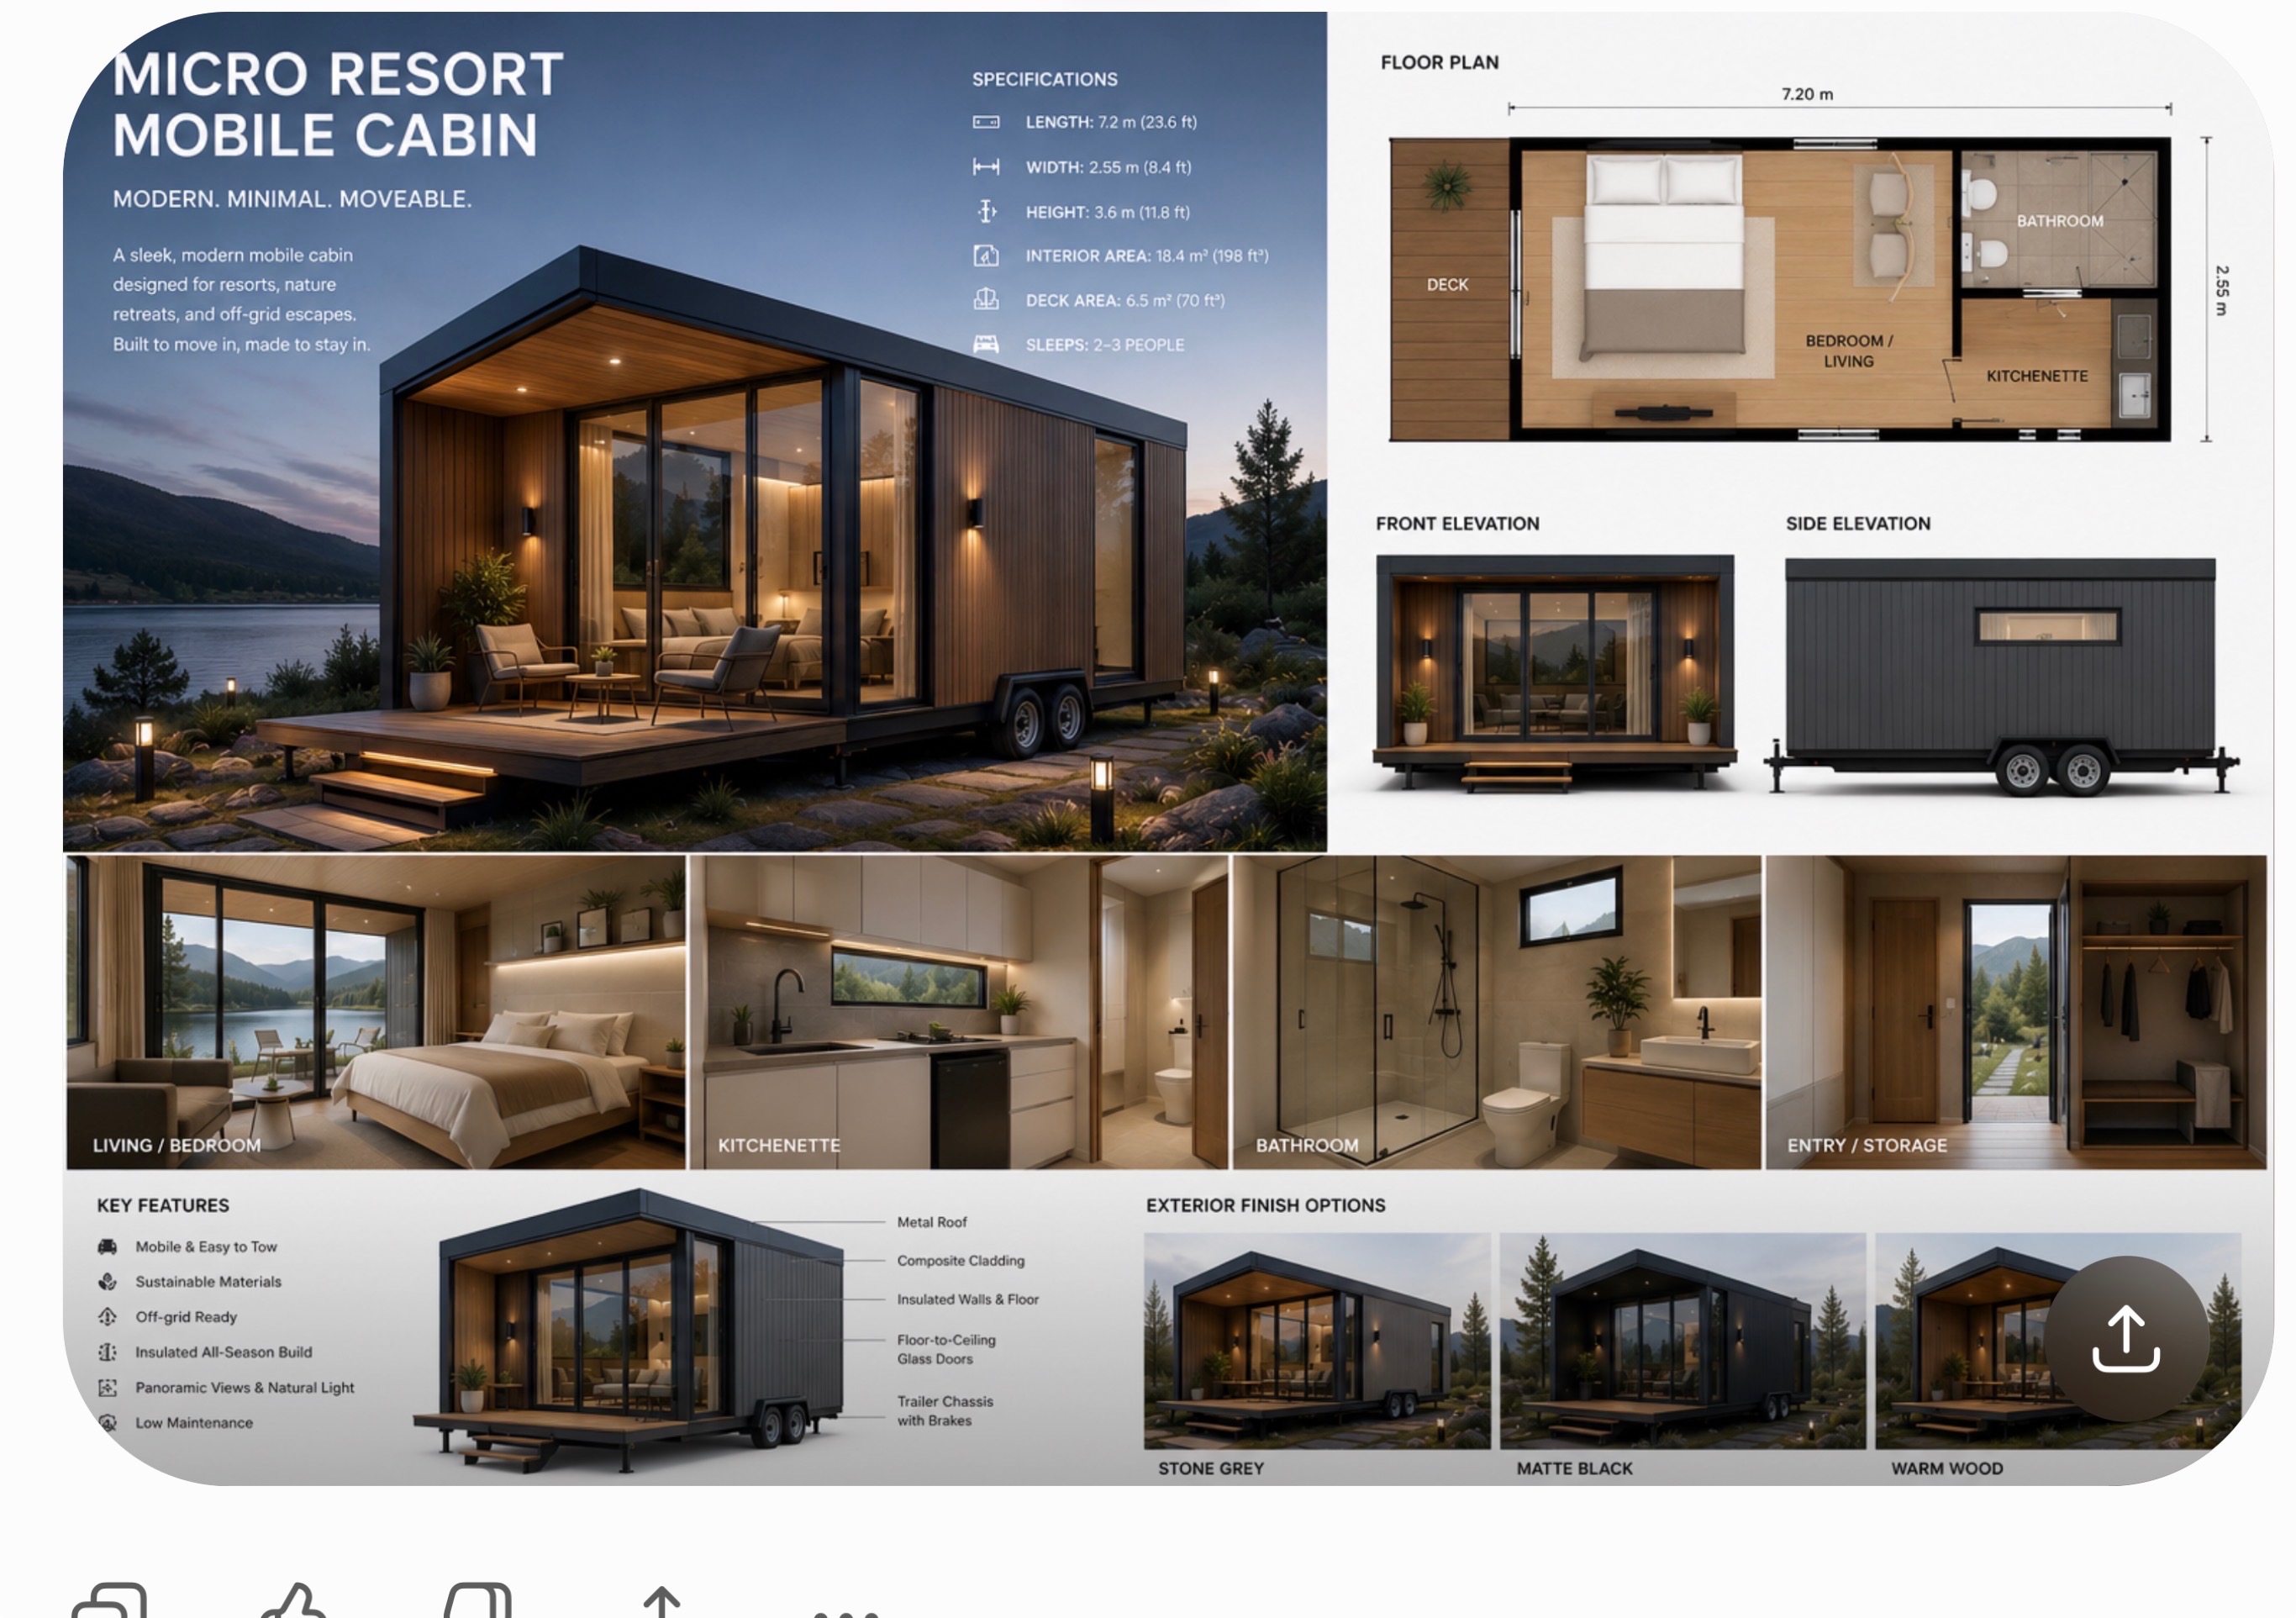
One design language, four models

ModelBuild cost basisGross margin
12×24~$59,00034–40%
12×32~$65,00034–40%
14×40~$85,00034–40%
14×48~$97,00034–40%

The 12×32 carries a complete design-intent set. Costs shown are the current build-cost basis.

Manufacturing Facility

60×100 shop, priced from our own frame rates

SpecificationValue
Footprint60' × 100'
Area6,000 SF
Clear height25'
Power3-phase, 200A
Annual capacity12–24 cabins

Priced from 13|7's own I-beam rates: the $575,000 facility line is ~$295K building shell, slab and electrical + ~$280K pad, site and soft costs. Deployment site infrastructure is carried separately as the $350,000 line (see Sources & Uses).

Design & Construction Capability

Designed, engineered and built by the same team

01

Design in-house

Every model is concepted, modeled and engineered to a checkable set by 13|7; a licensed PE reviews and seals for permit.

02

Structural fabrication

I-beam, bolt-up and pole-barn systems built today for residential and commercial clients.

03

Build through set

The crew that fabricates handles transport, set and finish-out: one team, one accountable record.

04

One live build record

Progress posts automatically at each milestone on app.137frameworks.com (one record shared by owner, GC and bank), with financials reconciled continuously from QuickBooks (57 ratios across 8 sections, lender-ready).

Six engineering gates before fabrication

01
Concept freeze
02
Structural design
03
PE review & seal
04
Prototype build
05
Field validation
06
Release to fabrication

The 12×32 has cleared concept freeze and structural design; a licensed Texas PE review and seal is the next gate. Every model is sealed by a licensed PE before fabrication.

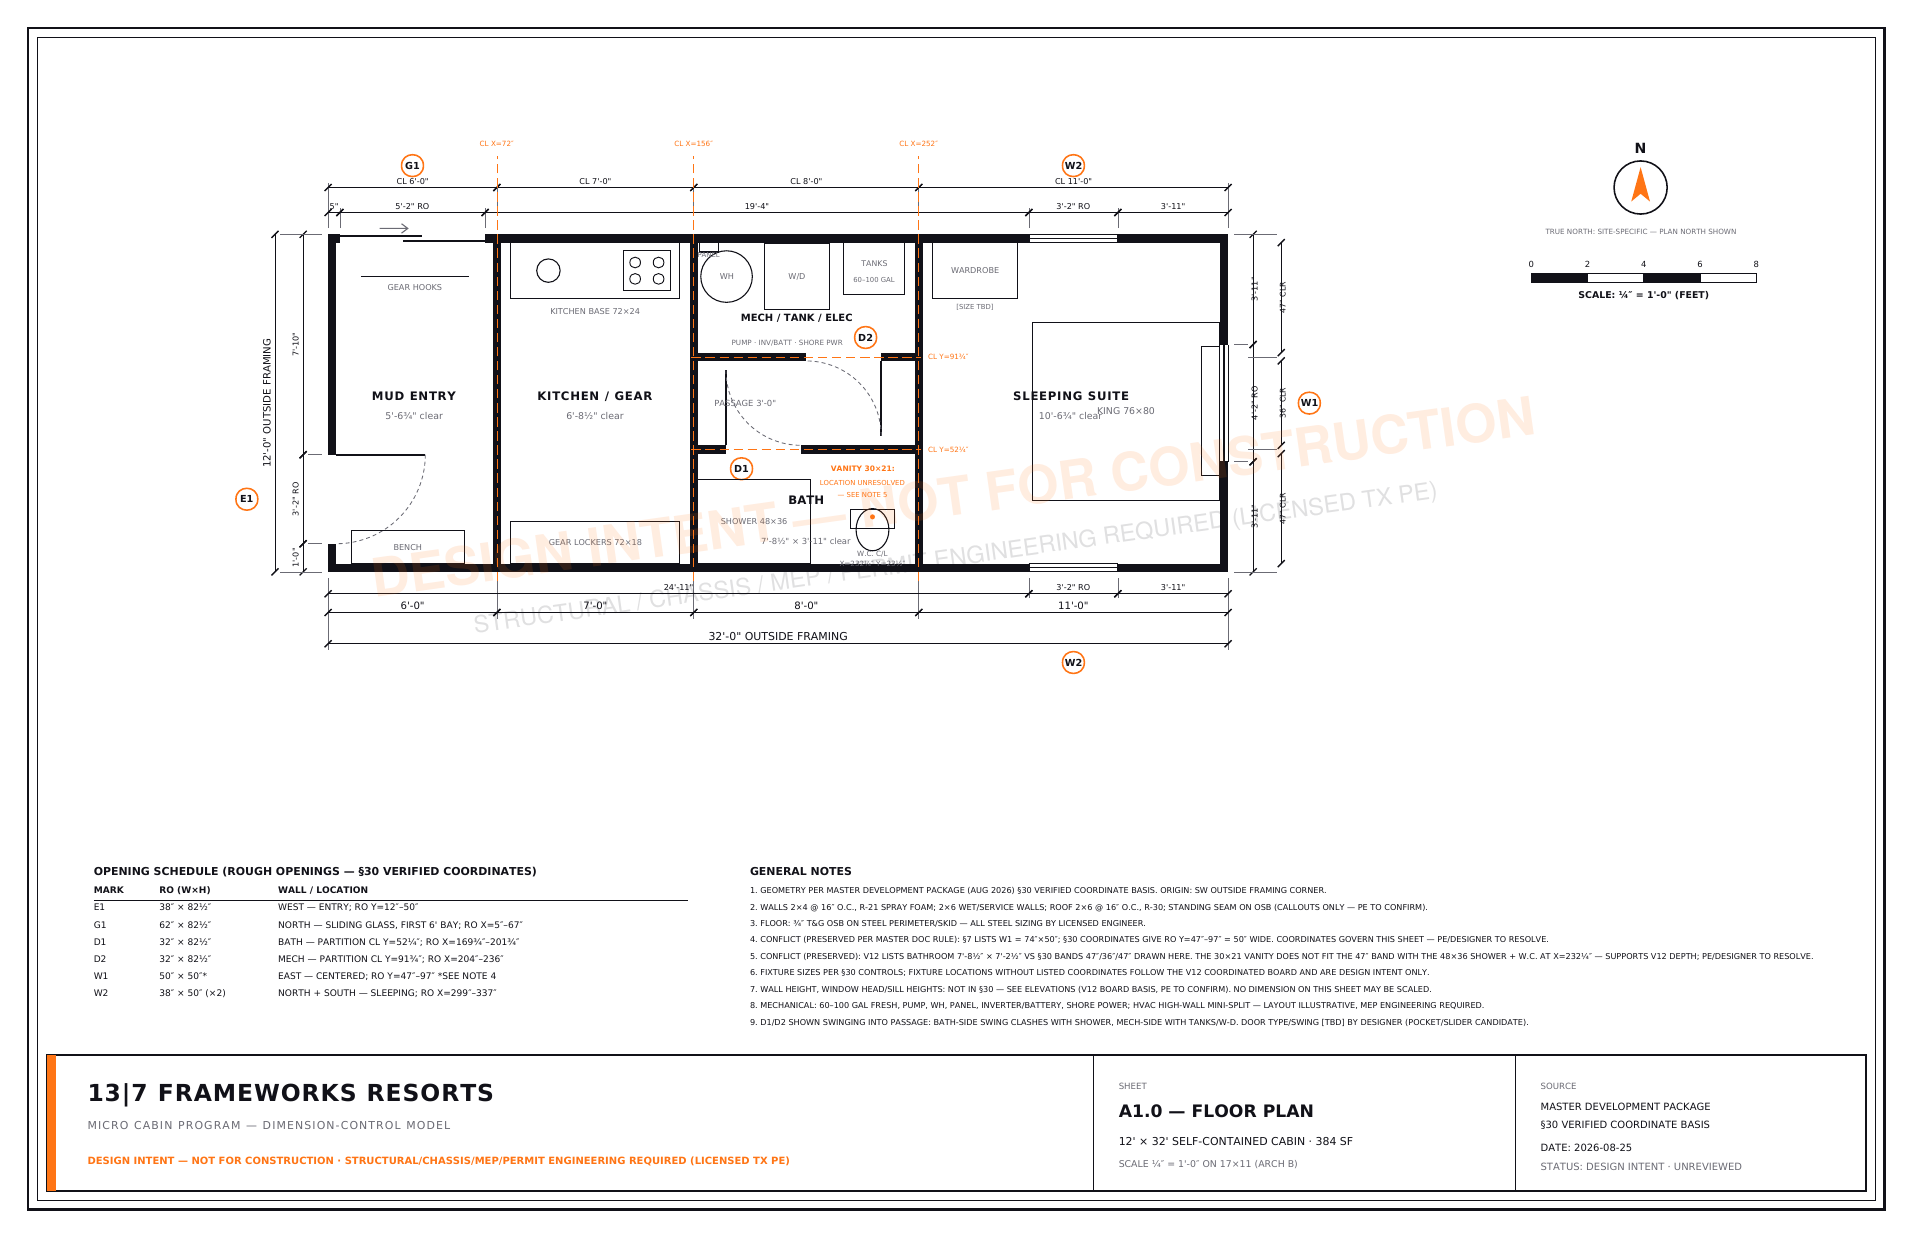
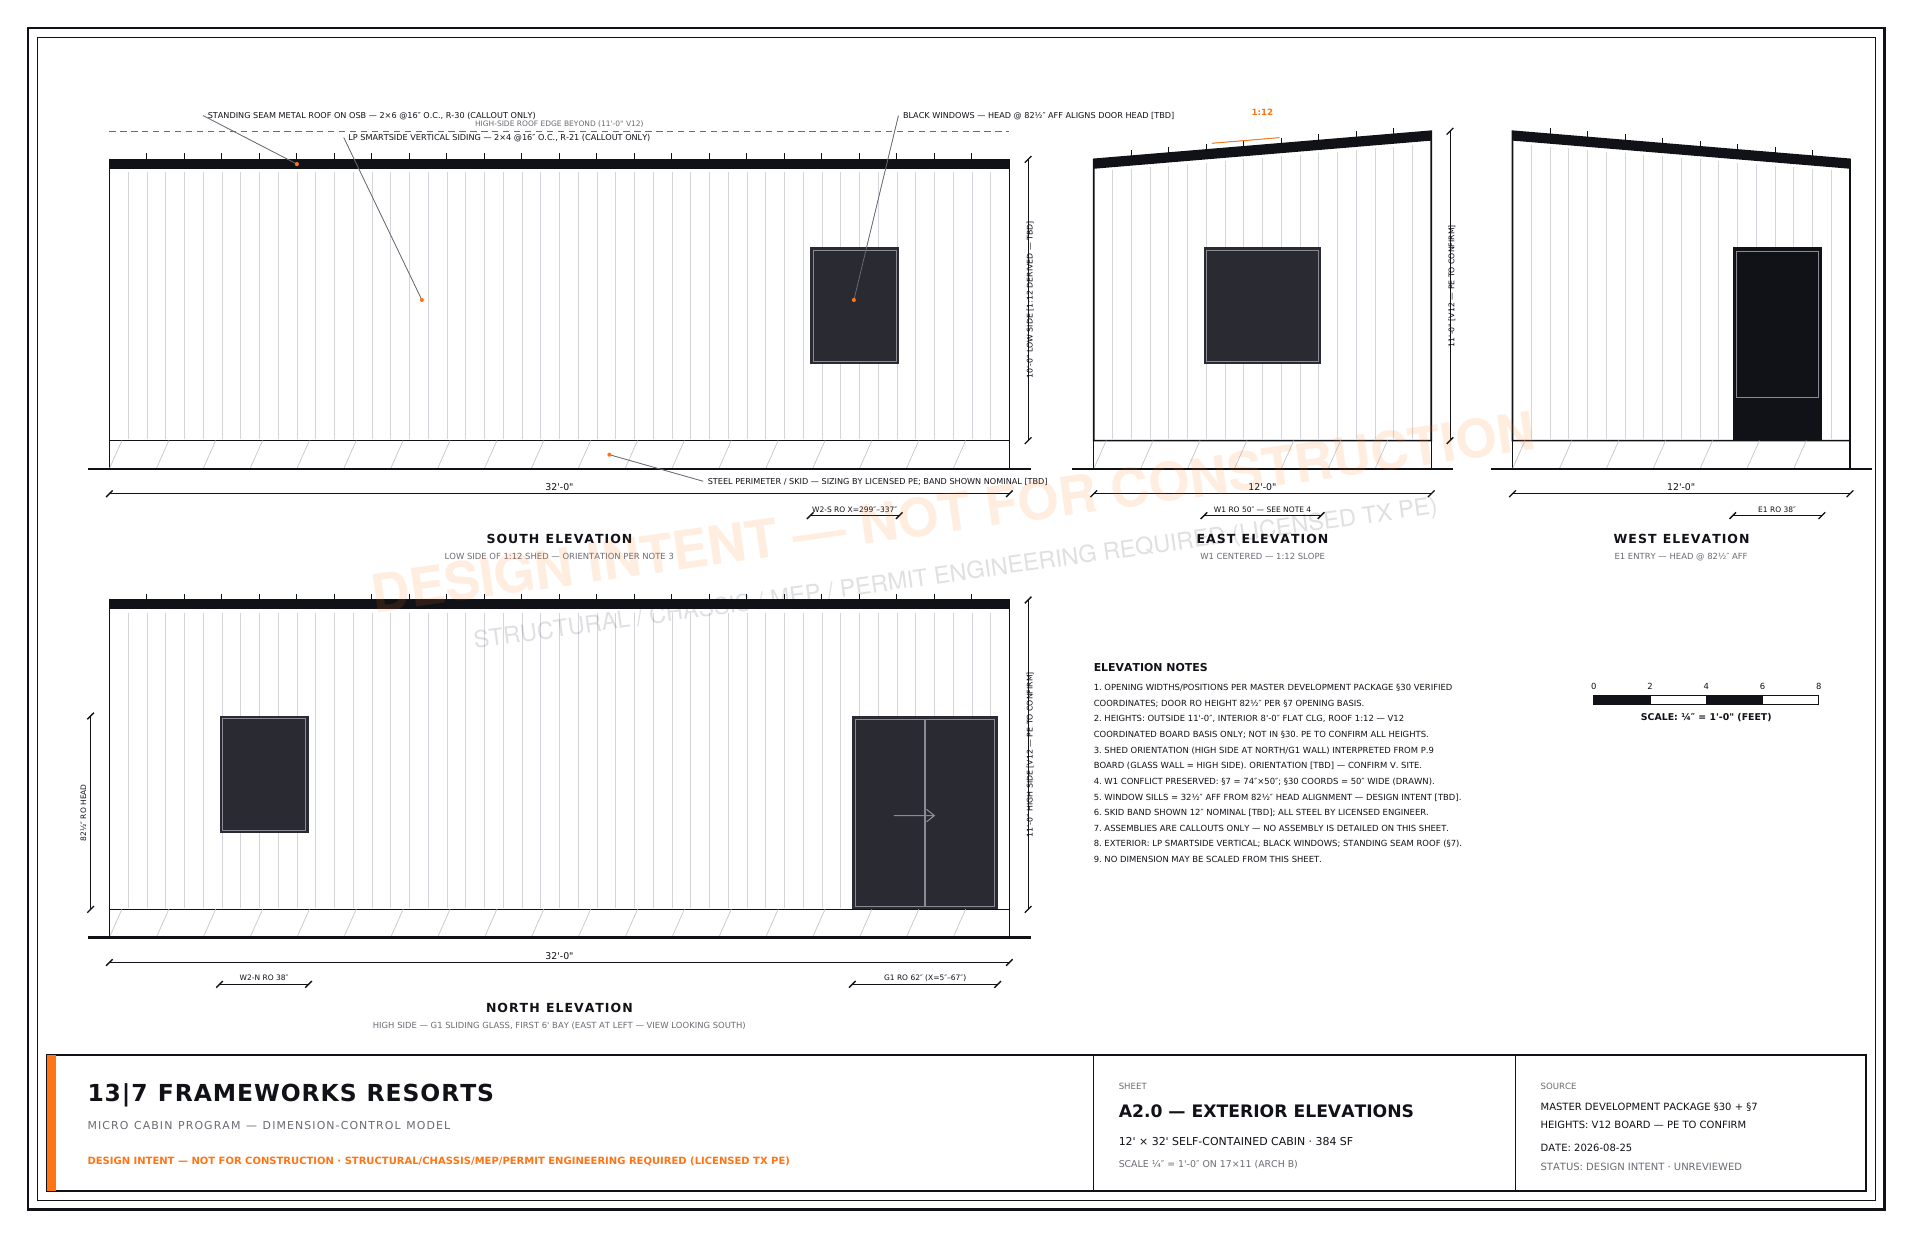
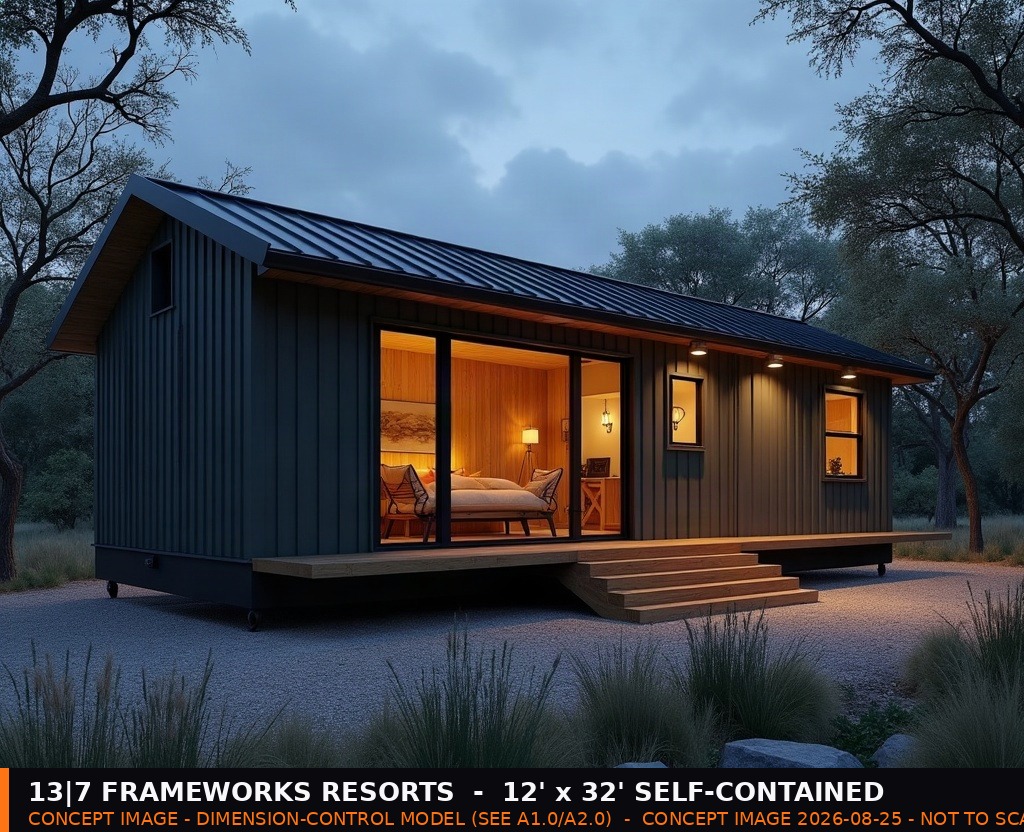
The 12×32 design-intent set: a dimensioned floor plan and exterior elevations on a verified coordinate basis. Not for construction; a licensed Texas PE review and seal is the next gate.

A1.0 floor plan, 12×32 self-contained cabin, 384 SF
A1.0 Floor Plan · 384 SF (design intent, not for construction)
A2.0 exterior elevations, 12×32 self-contained cabin
A2.0 Exterior Elevations · design intent, PE seal pending
Collateral & Advance Structure

Coverage builds as the site is built

CollateralBasis
Land, 10 acresHeld free and clear; secures the first advance
Site improvementsUtilities, roads and pads added as milestones release
Facility, 6,000 SFAdded on completion
Equipment & toolingFirst-lien as purchased
Cabin inventoryFirst-lien on finished units

Advance discipline

Advances are tied to construction milestones, so exposure tracks completed and inspectable value. Land secures the first advance; site improvements, facility, equipment and inventory add first-lien collateral as invoices are paid and units are built. Advance rates and completed-basis coverage are set on the lender-ordered appraisal.

First Deployment

The first site, funded and staged in two phases

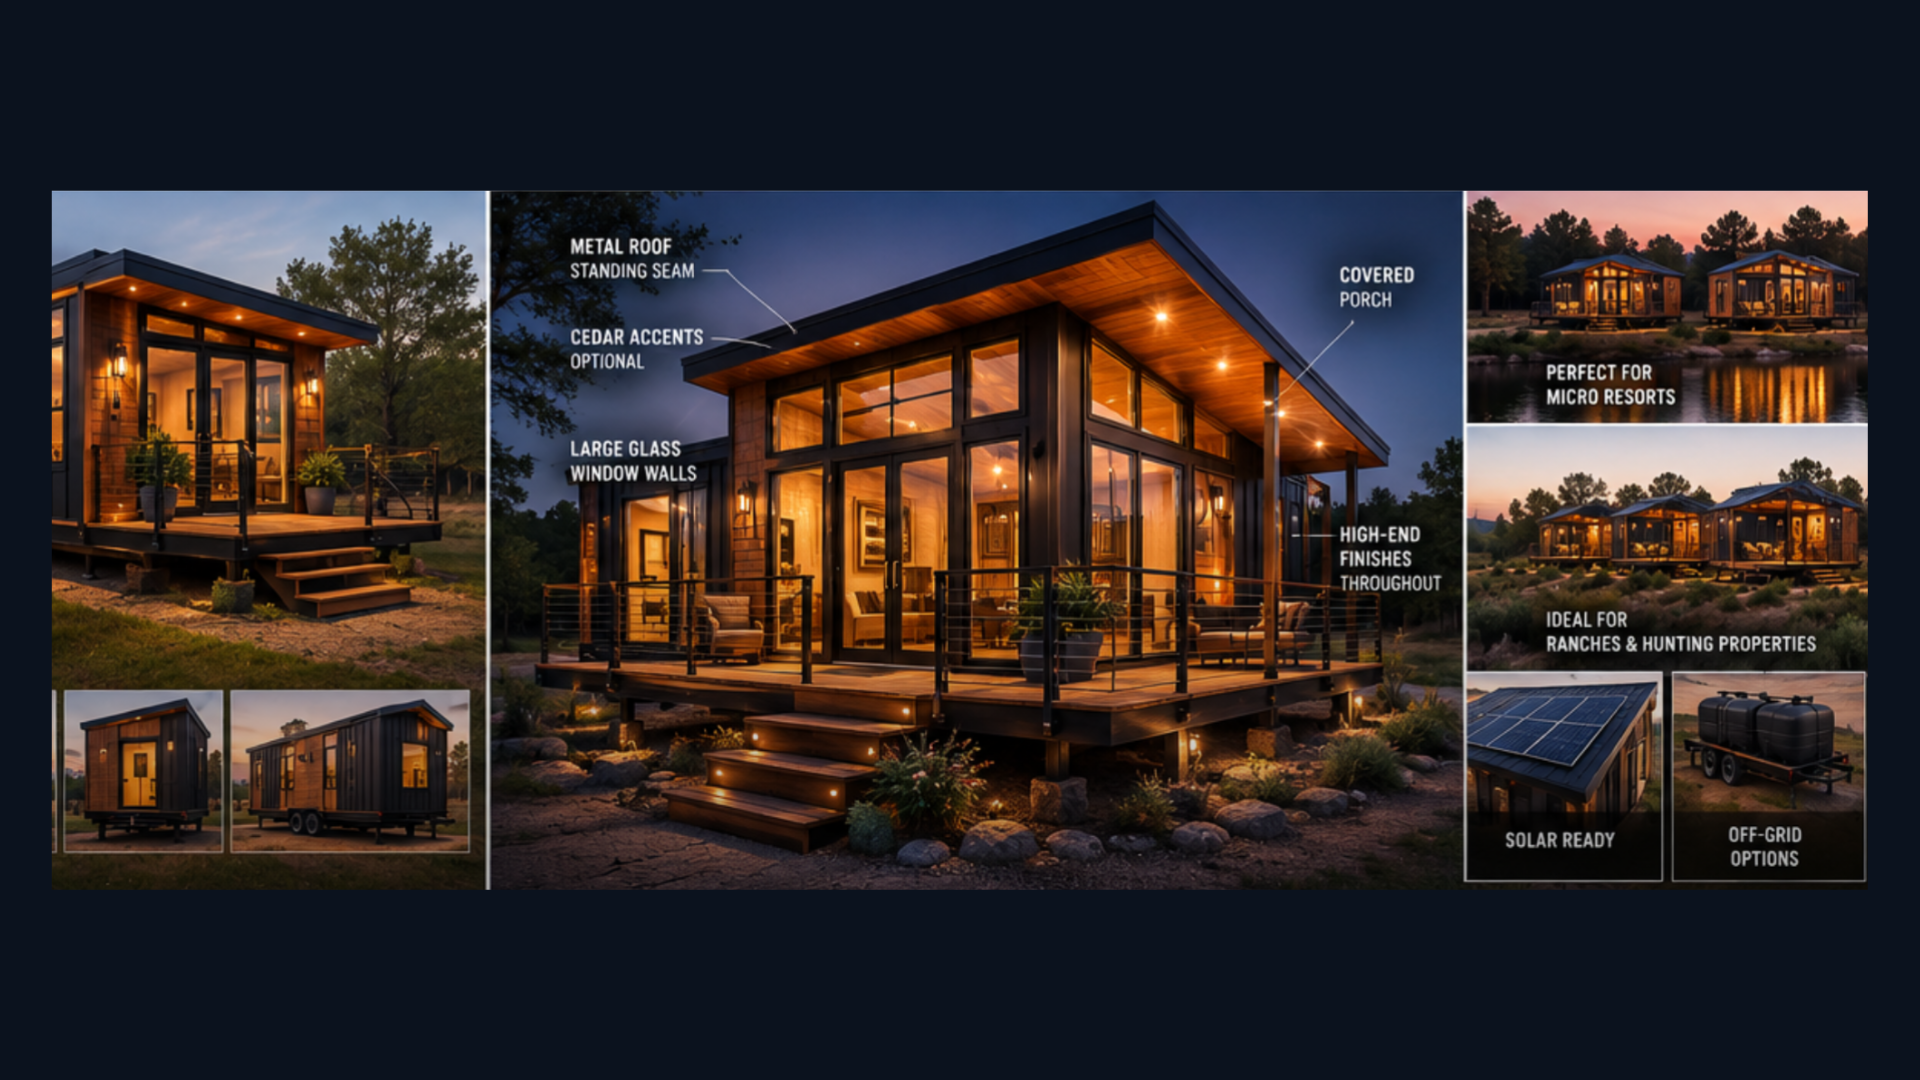
The first deployment is the Cuero demonstration site, funded within this facility (the $350,000 site-infrastructure line). It is where the first units are placed, set and validated, and the reference installation for the manufacturing line. On-site lodging revenue is future upside and is excluded from the coverage above.

  • Phase 1: 3–4 units placed on site
    Transport, set, inspection and guest-ready finish validated in the field
  • Phase 2: 8 units at full build
    Reference installation; operating data gathered before any larger rollout
  • Expansion pipeline: Rockport, Lockhart/Luling
    Rockport (~7.9 acres, RV component) and Lockhart/Luling (20–30 units, concept stage), financed separately, not from this facility and not a source of Phase-1 repayment
How the Structure Protects Capital

Built to advance safely

Milestone-tied advances

Draws release against verified construction milestones, so the balance outstanding tracks completed, inspectable value.

Licensed-PE sealed design

Each model is engineered to a checkable set and sealed by a licensed PE before fabrication.

Land-secured first advance

The owned, free-and-clear site secures the first advance before vertical construction begins.

Expansion financed separately

Sites beyond the first deployment are carried outside this facility and financed independently.

Leadership

Built and run by operators

Brandon Blain

Co-Founder & General Partner

20+ years building and operating businesses across construction, infrastructure, real estate, and development. Developed and operated the Meyersville Saltwater Disposal Facility from site development and construction through startup, customer acquisition, and ongoing commercial operations. Leads capital, business development, estimating, and project execution across 13|7 Capital Group.

Josh Meunier

Co-Founder & Managing Partner · CAIO, Operations & Automation

Process and systems engineer with enterprise pedigree at Oracle and RSA, the Security Division of EMC. Founded, led, and exited Liquidus Pool Services (Dallas, 2021), a construction-services company. Builds the operational intelligence and automation behind 13|7's build, estimating, and reporting, and owns Free Space Studio (design and commercial analysis).
A $1.5M term loan against land, site, facility and equipment, advanced on construction milestones

Next: an indicative term sheet on the illustrative 8.5% / 10-year / 1.25× structure, appraisal ordered, and facility and site-infrastructure bids released to firm the plan.

Open the discussion